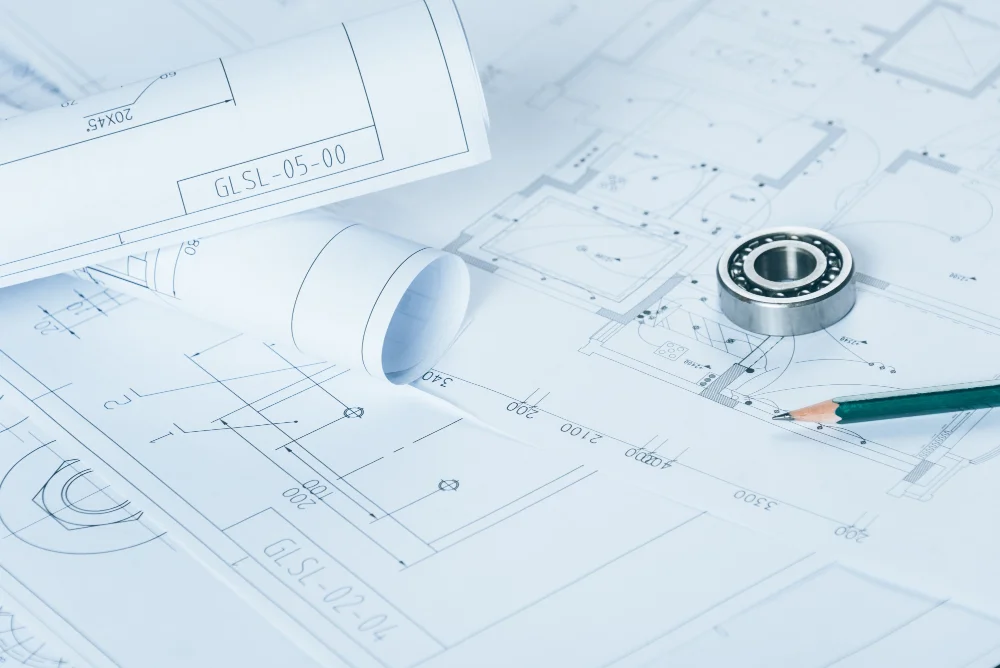
BMC provides color and black-and-white construction drawing printing for contractors, engineers, architects, project owners, site supervisors, and installation teams. We support architectural, structural, electrical, sanitary, mechanical, and installation-detail drawings.
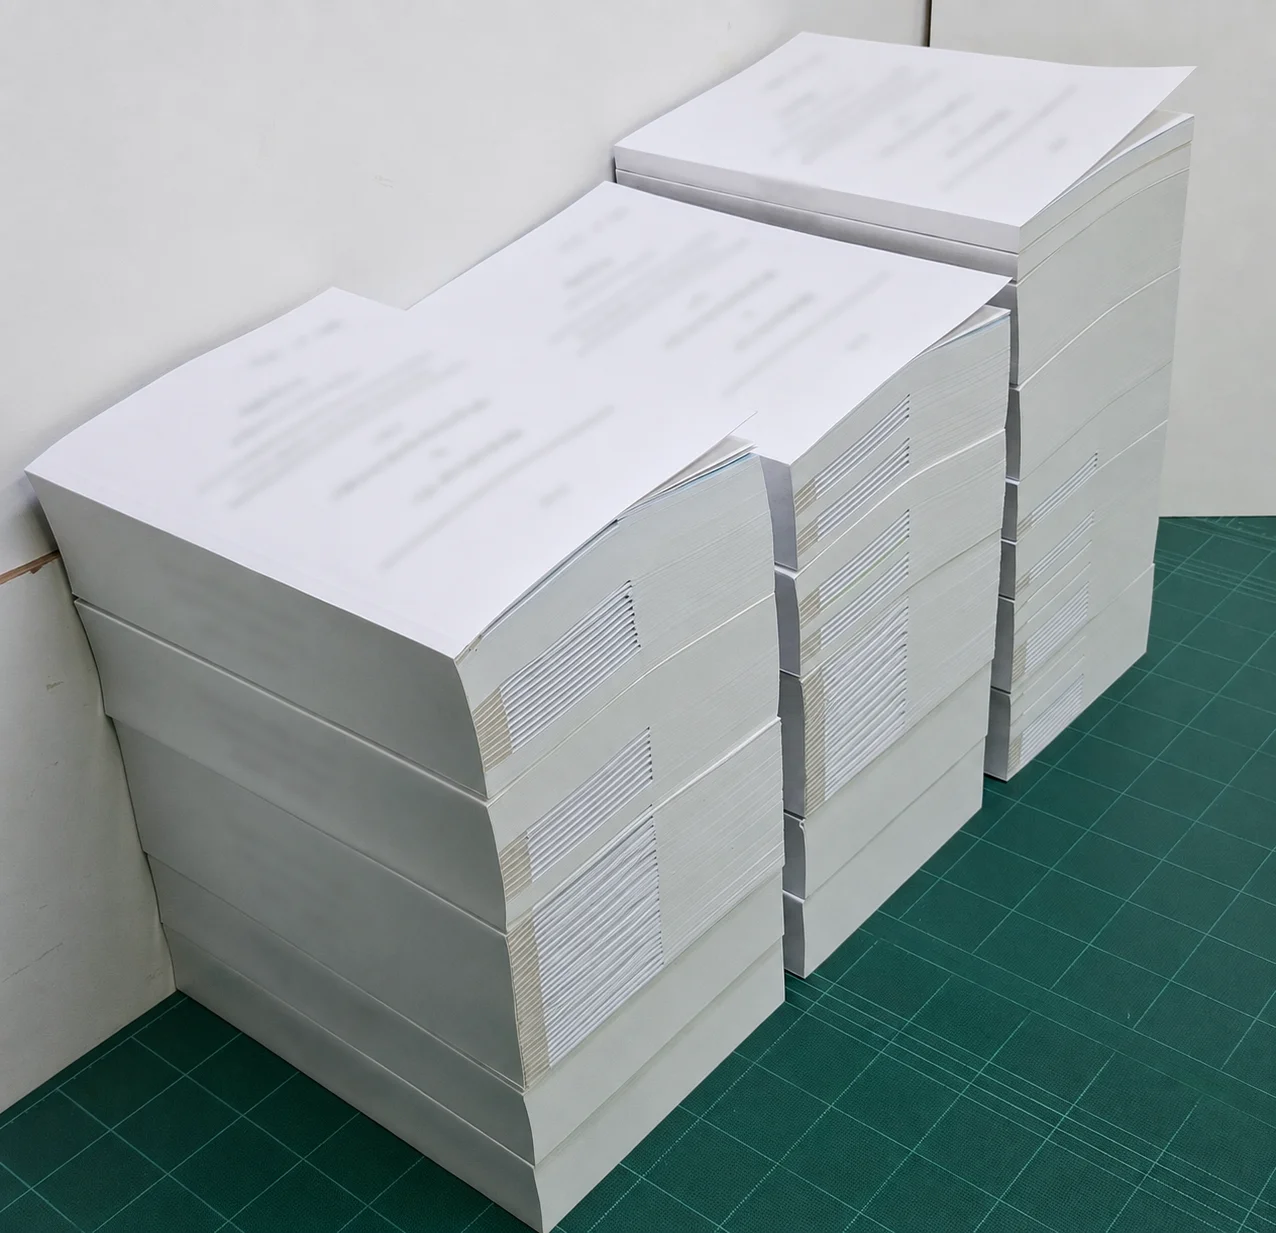
Related services include printing from CAD files, drawing scanning, copying, drawing folding, set preparation, and binding so documents are ready for quotation preparation, meetings, permit submissions, construction control, and project handover.
Before production begins, our team can review initial file details, paper size, number of sets, color or black-and-white format, and document-preparation requirements to help reduce discrepancies and make the printed documents suitable for their intended use.
BMC provides color and black-and-white construction drawing printing, printing from CAD files, drawing scanning and copying, and services for folding, sorting, set preparation, and binding. These services support documents used for design, estimating, permit applications, construction, inspection, and project handover.
Before production is confirmed, the person placing the order should clearly specify the drawing number, document revision, revision date, paper size, page count, and number of sets so each set refers to the same source information.
Floor plans, elevations, sections, site plans, enlarged details, and architectural details for reviewing building components, coordination, and project reference.
Foundation, column, beam, floor, roof, and other structural details used for quantity takeoff, checking, and construction according to project requirements.
Equipment locations, lighting systems, power distribution systems, and electrical installation details used for review and coordination between designers, contractors, and installation teams.
Water supply, drainage, piping systems, and sanitary-work details used for planning, checking system routes, and coordination with other project work.
Air-conditioning, ventilation, and mechanical-system drawings used for installation, detail checking, and coordination on construction sites.
Enlarged details, assembly drawings, and installation drawings that help each team check positions, dimensions, materials, and details from the same document set.
Specifications, quotation documents, meeting minutes, inspection documents, and handover documents, with sorting and binding available according to the required format.

Drafts, presentation drawings, and meeting documents used to review concepts, compare details, and coordinate information among project owners, designers, engineers, and other stakeholders.
Construction drawings and documents for quantity takeoff, cost estimation, scope review, detail comparison, and tender or quotation submission.
Printing and document-set preparation according to project or authority requirements, with folding, sorting, and binding so the documents are organized for submission and review.
Drawings for engineers, contractors, supervisors, and installation teams to check details, coordinate work, and reference information during on-site operations.
Revised drawings, construction records, summary documents, and handover materials prepared in sets and bound for checking, storage, and future reference.
Construction projects often involve many drawings and documents, and details may be revised during the project. If document sets or revisions are not identified clearly, different teams may accidentally refer to different versions.
Clearly specifying the project name, document type, drawing number, revision date, and number of sets makes it easier for each party to find, review, and compare information, particularly on projects involving several contractors and work teams.
Drawing folding, page sorting, set preparation, and binding also reduce internal document-preparation steps and make drawings ready for meetings, permit submissions, site inspections, or handover.
The person placing the order should verify the correct file, drawing revision, paper size, and required scale before production is confirmed. Our printing team can perform an initial production-readiness check but cannot certify engineering accuracy or design details on behalf of the document owner.
To help reduce discrepancies before production, check the following:
If files are stored in several versions or folders, separate the files intended for production from older versions and use clear file names to reduce the chance of printing the wrong revision.
For drawings where scale must be preserved, clearly specify the required paper size and scale. Do not automatically use fit-to-page settings if the printed drawing will be used for measurement or dimensional reference.
To help our team review the requirements, estimate pricing, and plan production time appropriately, provide the following information.
If you are not sure about the paper size, printing format, or document-preparation method, send the files and initial details for review before production is confirmed.
BMC (Thailand) Company Limited provides printing, drawing, and document-preparation services for organizations and projects. The company was established on 26 December 1988.
Our team focuses on reviewing production details before printing, including file type, paper size, color or black-and-white format, number of sets, folding, and binding, so documents can be prepared according to the intended use.
The service scope includes:
Production and delivery time depends on page count, number of sets, paper size, document-preparation requirements, and the production queue at that time. Sending details in advance allows our team to evaluate the job before confirmation.
View Printing Delivery Services →Yes. Construction drawings can be printed in color or black and white according to file details, intended use, paper size, and number of sets. If color is used to distinguish systems or important details, tell our team so the printing format can be reviewed before production.
Yes. We support printing from CAD files and other document formats. Files should be reviewed for page settings, size, scale, linework, text, and drawing elements before production begins.
Send a complete, current file that opens correctly. For PDF files, check the page size and line display. Files from design software should include all information required for correct display.
Printing can be prepared according to the specified size and scale, but the customer should clearly state the paper size, scale, and printing conditions and verify them before production, especially when the drawing will be used for measurement or dimensional reference.
Yes. Drawing folding, page sorting, set preparation, and binding are available for meetings, permit submissions, site use, and project handover.
High-volume and urgent jobs can be submitted for evaluation. Production time depends on the page count, number of sets, paper size, preparation requirements, and the production queue.
Yes. Service areas, delivery time, and charges depend on the destination, document volume, distance, and job conditions.
Our team can check production-related details such as paper size, page count, display, and document-set format. The drawing author or project representative should verify engineering, architectural, and design accuracy before production.
Send the drawing files together with the project name, paper size, page count, number of sets, color or black-and-white format, scale, folding, set preparation, binding, and required date so the BMC team can review the requirements, evaluate the job, and recommend an appropriate document-preparation format for the project.
For high-volume jobs, multi-size jobs, or urgent work, send the details in advance so the production queue and handover plan can be reviewed before confirmation.