
BMC (Thailand) Company Limited provides printing for engineering drawings, construction drawings, installation drawings, and supporting project documents. We support color and black-and-white printing as well as CAD, PDF, and other document-file formats.
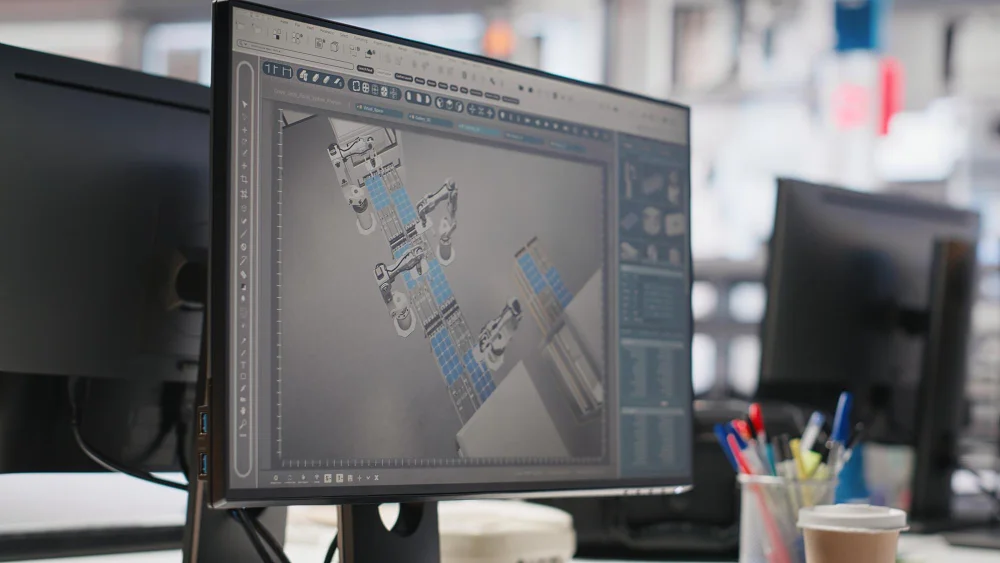
The service covers large-format drawing printing, scanning, and copying together with drawing folding, set preparation, category separation, and binding. These services support engineers, project owners, consultants, contractors, site-control teams, and installation teams from design and coordination through quotation, construction, inspection, and project handover.
BMC supports Print, Copy, and Scan for A2, A1, and A0 drawings as well as AutoCAD plotting. See the related Print / Copy / Scan A4–A0 Services.
Engineering drawing printing is the production of technical drawings and documents used to communicate design, construction, manufacturing, and installation details within a project. Paper size, color, scale, number of sets, folding method, and binding format can be specified according to the intended use.
Systematic document preparation makes it easier to check drawing numbers, work categories, and Revision status while reducing confusion between superseded and current drawings.
View Engineering Drawing Printing Service →Engineering printing can support a range of drawings and project documents. The actual production format depends on the file, paper size, scale, and project requirements.
The responsible team should separate work categories and clearly identify drawing codes so document sets can be prepared and distributed to the correct users.
Select color or black-and-white printing according to the drawing’s purpose. Color is useful for distinguishing systems, pipe routes, areas, or revision status, while black-and-white printing suits line drawings and general working documents.
We support CAD, PDF, and other document files. Send the latest version and clearly specify the paper size, scale, Plot Style, page count, number of sets, and color or black-and-white format.
Original drawings can be scanned for archiving, distribution, or project reference and copied for site-control teams, contractors, and installation teams.
Large drawings can be folded for storage and sorted according to the Drawing List and work categories such as structure, electrical, mechanical, sanitary, and other systems.
Binding formats can be selected according to page count, document size, and usage requirements, such as quotation sets, construction sets, system manuals, and As-built handover sets.

Drafts, calculations, technical details, and coordination drawings used to review information among engineers, designers, consultants, and project owners.
Drawing and document sets prepared in the required quantities for contractors, suppliers, or purchasing teams to evaluate scope and technical details.
Drawings for site control and reference, with document sets separated by building, floor, area, contractor, or system so each team receives the information relevant to its responsibilities.
Revised drawings can be printed and separated by Revision and date. The project representative should remove superseded drawings from active sets and clearly identify drawing status.
As-built drawings, revision records, manuals, and supporting documents can be categorized and bound for handover and future reference by the project owner.
To help our team review the files and plan production according to the requirements, prepare the following information:
For multiple paper sizes, separate A4, A3, A2, A1, and A0 items clearly and specify the required copy quantity for each. Include a Drawing List or index for large drawing sets.
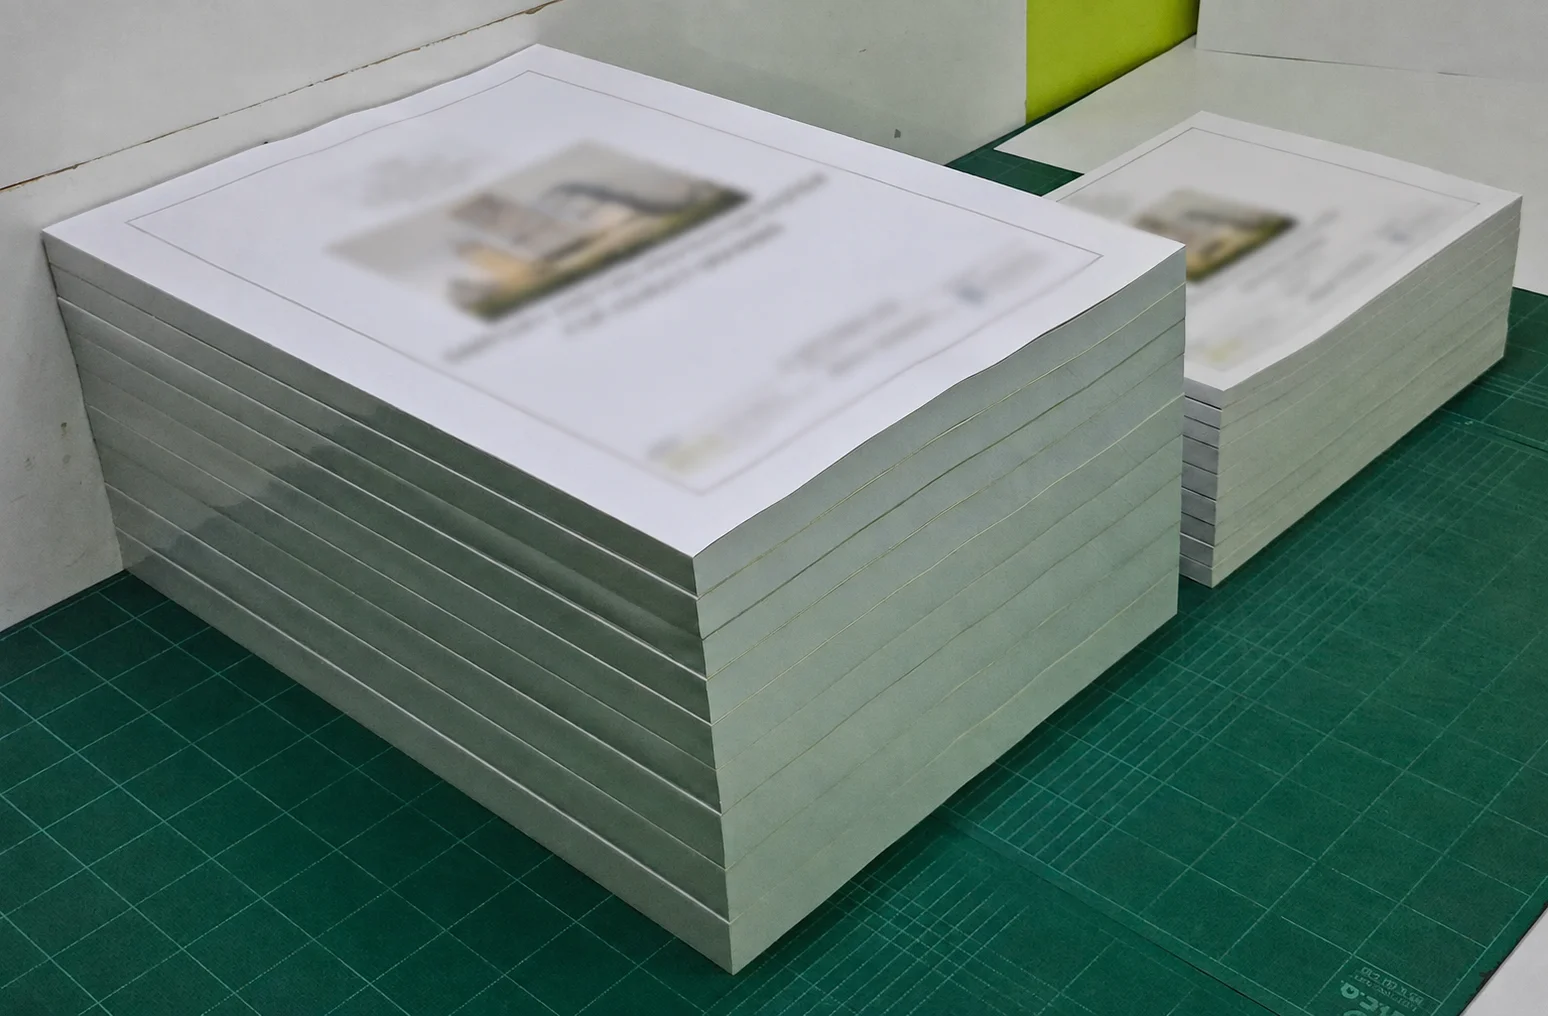
Confirm that every drawing is the latest version and check the drawing code, date, and status such as For Approval, For Construction, or As-built before production begins.
If drawings will be used for measurement or site reference, clearly confirm the paper size and scale. Fit-to-Page or enlargement/reduction can change the scale from the original.
Review CTB or STB settings, lineweights, colors, symbols, text size, and small details, especially when converting color drawings to black and white.
Include a Drawing List or document index to verify drawing numbers, work categories, page count, order, and number of sets before production.
Engineering drawings can involve multiple systems, contractors, and revision cycles. Without clear drawing codes, status, and Revision control, different users may receive different document versions.
Systematic drawing preparation helps teams:
Our team can review printing-related details such as file opening, page size, page count, color or black-and-white format, basic display, folding method, set preparation, and binding.
However, the engineer, designer, or project representative should review and confirm the accuracy of the content, scale, Revision, drawing status, engineering details, and project requirements before production begins.
The printing team’s file review is not an engineering check, certification, or drawing approval.
View BMC Company Profile →We support structural, civil, electrical, mechanical, sanitary, fire-protection, building-system, Shop Drawing, construction, and As-built drawings, as well as other technical documents.
Yes. Color or black-and-white printing can be selected according to file type, paper size, and intended use. Plot Style, lineweight, and color display should be checked before production is confirmed.
Yes. We support CAD, PDF, and other document files. Send the latest version together with the information required for correct display and clearly specify the paper size, scale, and number of sets.
Printing can be prepared according to the specified size and scale, but the customer should clearly confirm the paper size, scale settings, and printing conditions, especially for drawings used for measurement or site reference.
Yes. Drawing folding, sorting according to the Drawing List, category separation, set preparation, and binding are available for meetings, quotation preparation, site control, inspection, and handover.
Jobs can be submitted for evaluation. Production time depends on page count, number of sets, paper size, job format, post-printing requirements, and the production queue.
Yes. Service areas, timing, and delivery charges depend on the destination, document volume, distance, and conditions of each job.
Our team can check printing and basic display details, but responsibility for confirming the content, scale, Revision, drawing status, and engineering details remains with the engineer, designer, or project representative.
Send the files together with the project name, engineering discipline, paper size, scale, page count, number of sets, color or black-and-white format, Revision, drawing status, folding, set preparation, binding, and required collection date so the BMC team can review the details and provide an initial evaluation.
For multi-system, high-volume, or urgent jobs, include the Drawing List and send the information in advance so the production queue and document-preparation plan can be reviewed before confirmation.
Send engineering project files for advice and printing evaluation.