BMC provides printing for engineering drawings, construction drawings, architectural drawings, mechanical drawings, MEP drawings, and supporting project documents. We support both color and black-and-white printing, including jobs with multiple pages, sizes, and sets.
The service is suitable for engineers, architects, contractors, construction companies, factories, project owners, and organizations that need documents for on-site checking, meetings, work supervision, approval submissions, or project handover.
In addition to printing, customers can also request drawing folding, document sorting, binding, and document preparation according to the intended use. These supporting services help simplify coordination and keep each document set organized.
Engineering drawing printing is the printing of technical documents used to communicate details for design, manufacturing, installation, construction, or work supervision, such as dimensions, positions, distances, levels, symbols, material information, and supporting drawing data.
These documents require more consideration than general printing because details in the drawing may affect how the information is read and used in practice, particularly paper size, scale, line clarity, color, drawing number, and revision.
Before production is confirmed, the file owner or project representative should check the content, scale, drawing number, and latest revision carefully.
BMC supports printing for a variety of engineering drawings and related project documents, including:
Structural, foundation, road, drainage, survey, and supporting documents used for construction or project development.
Drawings used for estimating, meetings, on-site checking, construction supervision, document submission, and preparation of handover sets.
Floor plans, elevations, sections, enlarged details, material details, and design documents used by architects and design firms.
Foundation, column, beam, slab, roof-structure, and other structural details required for project implementation.
Machinery drawings, part drawings, assembly drawings, installation drawings, and technical documents for factories or production lines.
Equipment-location drawings, system routing, Single Line Diagrams, control-panel drawings, and installation details for electrical systems.
Water supply, wastewater, drainage, sanitary systems, and equipment-location details for buildings or projects.
Duct layouts, air-conditioning equipment locations, ventilation systems, and supporting installation details.
Pipe routing, equipment locations, and supporting fire-protection documents based on customer-supplied files.
Drawings updated to reflect actual installation or construction conditions for checking, reference, and project handover.
Customers can choose color or black-and-white engineering drawing printing according to the file content and intended use.
Black-and-white printing is suitable for drawings that rely mainly on linework, lineweights, symbols, and text, including jobs requiring several sets for on-site use.
Color printing is suitable for drawings that use colors to separate work categories, identify system routes, highlight areas, or emphasize important information, making different drawing components easier to distinguish.
If the source file uses color to represent important information, it should be checked before choosing black-and-white printing because some colors may convert to similar grayscale values and become difficult to distinguish.
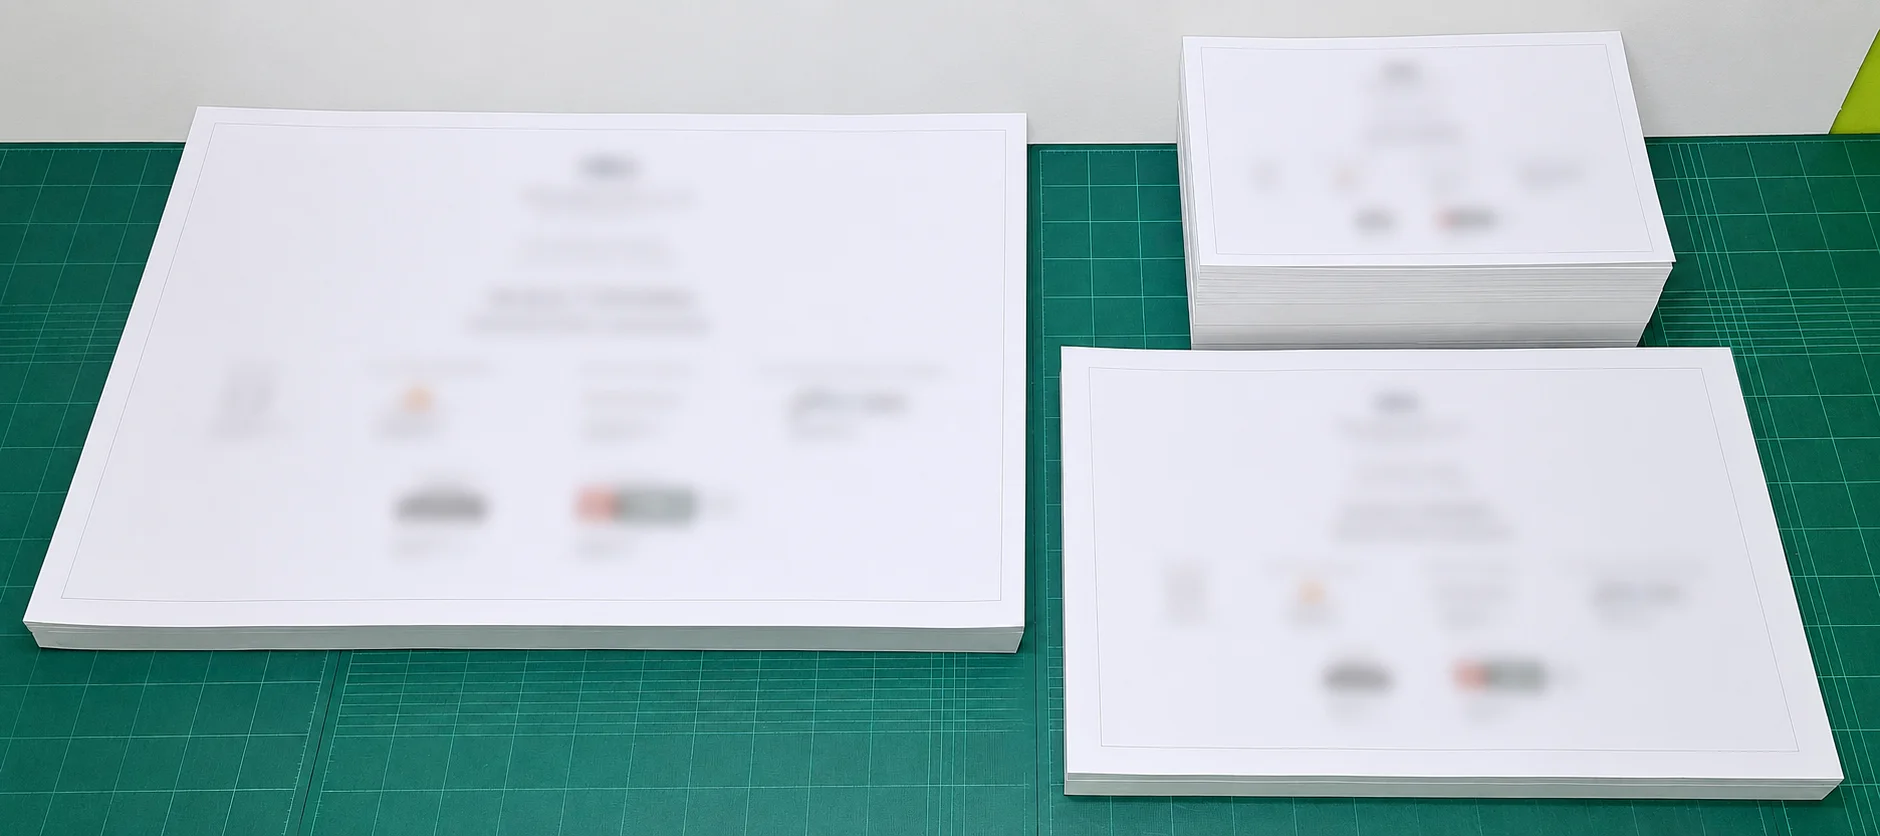
Engineering projects may contain documents in several sizes, from general supporting documents to large drawings. Customers should clearly specify the required print size, such as A4, A3, A2, A1, or A0, and indicate whether the file should be printed at its original size or fitted to the selected paper size.
For jobs with multiple pages and sets, additional information should include:
Complete information helps our team define the scope, price, and production time more clearly.
Scale is an important part of engineering drawings. If a file is reduced or enlarged without checking, measurements taken from the printed document may no longer match the scale stated in the drawing.
Before printing, customers should clearly specify the required format, for example:
If the printed document will be used for measurement or scale reference, the Scale Bar or another known reference dimension should be checked on the printed copy before practical use.
Read more about drawing scale and file preparation in the Knowledge Center
The BMC team reviews information required for production based on the details provided by the customer, such as file type, paper size, page count, number of sets, color or black-and-white format, and post-printing requirements.
Information to check before sending files includes:
Our review is an initial production-readiness check. It is not an engineering approval or verification of the technical content. The file owner and project representative must review and approve the final file before printing is confirmed.
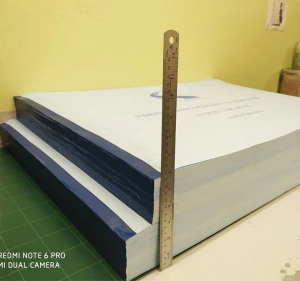
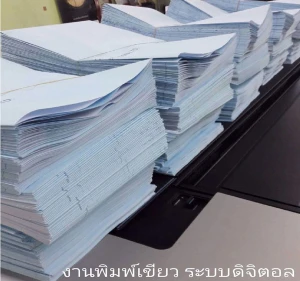
In addition to engineering drawing printing, BMC provides supporting services that help prepare documents for practical use, including:
The service scope depends on document size, quantity, document characteristics, and the required format. Please send the details to our team for review before confirming the job.
Engineering drawing printing can support several stages of a project, including:
The printing and document-set format should be selected according to the users, number of departments involved, and project stage.
This service is suitable for a wide range of customers, including:
Customers can send files and intended-use details to our team for an initial service-format review.
BMC (Thailand) Company Limited was established on 26 December 1988 and has continuously provided drawing printing, copying, document scanning, digital printing, and post-printing services.
Service characteristics include:
Details, pricing, and production time depend on the file type, size, page count, number of sets, post-printing requirements, and production queue at the time of confirmation.
Send the files to be printed together with the project name or other necessary reference information.
Specify the size, color or black-and-white format, page count, number of sets, scale, and post-printing requirements.
Our team checks file readiness and production-related details. If information is incomplete, we will contact you for clarification.
Our team estimates the price, production time, and collection or delivery conditions based on the information received.
The customer checks the size, quantity, service format, price, and collection schedule before confirming production.
Our team prints, folds, sorts, or binds the documents according to the confirmed details.
Customers can collect the work themselves or ask about delivery according to the supported area and conditions.
To help make file review and job evaluation more efficient, please provide the following information:
If there are many files, clearly name them and separate folders by work category, building, floor, or revision to reduce confusion during document preparation.
BMC supports construction, architectural, structural, mechanical, electrical, sanitary, air-conditioning, fire-protection, and As-Built drawings, as well as other technical documents based on customer-supplied files.
Yes. Both color and black-and-white printing are available. Color is suitable when colors distinguish systems, work categories, or important information, while black-and-white printing suits line drawings and jobs requiring multiple sets.
We support general documents and large-format drawings in sizes such as A4, A3, A2, A1, and A0. The actual file size should be reviewed before the job is estimated.
You can request printing at the original size or Actual Size. However, the file owner should verify the scale and check a reference dimension on the printed document before using it for measurement.
You can provide the number of sets, page order, and document-separation method by work category, building, or department for our team to review. Folding and binding can also be added where appropriate.
Our team checks information needed for production but does not certify the design or engineering accuracy. The file owner or authorized approver must verify the content, scale, and revision before printing is confirmed.
You can provide the required collection date and time for our team to review. Urgent availability depends on file readiness, quantity, size, post-printing requirements, and the current production queue.
Yes. Send the files and specify the size, color or black-and-white format, page count, number of sets, post-printing requirements, and required collection date so our team can review and provide an initial estimate.
If you need engineering drawings, construction drawings, mechanical drawings, MEP drawings, or supporting project documents printed, you can send the files and specify the size, page count, number of sets, color or black-and-white format, post-printing requirements, and required collection date for an initial BMC review.
Our team will explain the job details, price, production time, and relevant conditions before production begins so you can plan document use and collection appropriately.